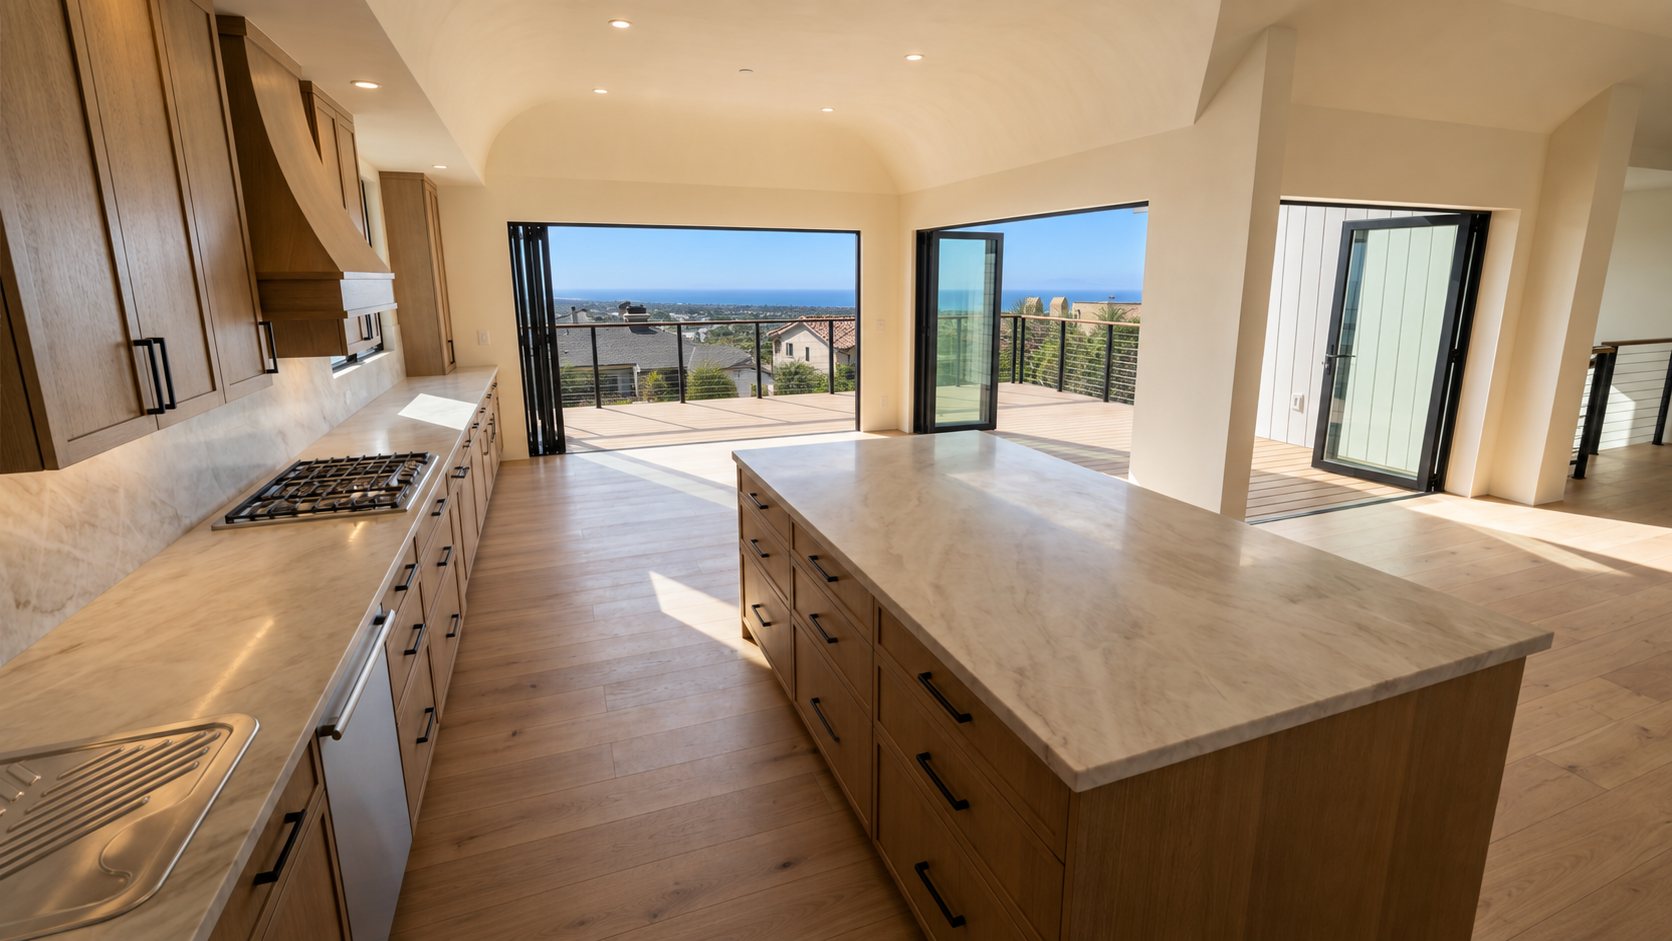
Kitchen, opening to the deck and the viewKitchen, opening to the deck and the view · Artist's rendering — not a photograph.

Kitchen, opening to the deck and the view · Artist's rendering — not a photograph.

2335 Sunset Drive · Ventura, California

Open to the Pacific.

A hillside residence above Ventura, with the kitchen, great room, and primary suite opening to the deck and the ocean.

Explore the residence

The architecture

The main floor sits above the street, so the view clears the rooftops.

Great room, looking toward the view
Great room, looking toward the view · Artist's rendering — not a photograph.

The great room, the kitchen, and the primary suite all face the ocean from about fifteen feet above Sunset Drive. Two eleven-foot bifold door systems and a nine-foot bifold fold away entirely, and the main floor and the deck become one room.

15'+
above the street
620 SF
of glazing
10'
cove ceilings

The view, documented

Photographed from the main level, not rendered.

The actual view from the main level, photographed during construction in September 2026
The actual view from the main level, photographed during construction in September 2026 Photograph

A daytime photograph from September 2026, taken from the main level while the house was open to the sky: the ocean and the islands beyond the houses opposite.

Kitchen, looking across the great room
Kitchen, looking across the great room · Artist's rendering — not a photograph.

Kitchen and materials

White oak, quartzite, and the details you notice with your hand.

Quartersawn white oak cabinetry in a Biscotti finish, Taj Mahal quartzite carried from the counter to the ceiling behind the range, and wide-plank white oak floors through the principal rooms. Walls meet floors with shadow-gap reveals instead of baseboards, so the rooms read as clean planes.

Materials and specifications →

Biscotti cabinet door and Wheat white oak flooring, photographed from the samples
Biscotti cabinet door and Wheat white oak flooring, photographed from the samples Photograph
Wide-plank white oak flooring, Wheat finish, photographed from the sample
Wide-plank white oak flooring, Wheat finish, photographed from the sample Photograph

The roof deck

Six hundred square feet above the garage, with the same view as the great room.

TimberTech decking in Weathered Teak, a Viewrail rod railing, and the bifold doors opening straight from the kitchen. The rendering looks back into the house; the photograph looks out.

Roof deck, looking back into the house
Roof deck, looking back into the house · Artist's rendering — not a photograph.
The actual view from the main level, photographed during construction in September 2026
The actual view from the main level, photographed during construction in September 2026 Photograph

DocumentedA daytime photograph from September 2026, taken from the main level while the house was open to the sky: the ocean and the islands beyond the houses opposite.

The primary suite and the flexible rooms

Three bedrooms, an office that can be a fourth, and a studio with its own front door.

Primary bedroom
Primary bedroom · Artist's rendering — not a photograph.

The primary bedroom carries a ten-foot cove ceiling and a ten-foot French door with sidelites to the outdoors. Its bath has two floating vanities, a 65-inch soaking tub, and a walk-in shower with a linear drain.

The office, from the door toward the window
The office, from the door toward the window · Artist's rendering — not a photograph.
The office, furnished as a nursery
The office, furnished as a nursery · Artist's rendering — not a photograph.

The office

Off the primary suite, with its own window to the view. Shown as an office and furnished as a nursery.

Junior ADU
Junior ADU · Artist's rendering — not a photograph.
Junior ADU, furnished as a media room
Junior ADU, furnished as a media room · Artist's rendering — not a photograph.

The junior ADU

A 377-square-foot studio at street level with a full kitchen, full bath, and independent heating and cooling. Shown as a studio and furnished as a media room.

Location

On the Ventura hillside above Main Street

Sunset Drive follows the hill in an established area of custom and mid-century homes facing the water. Downtown Ventura and the pier are under ten minutes away; Santa Barbara is about forty.

  • 2.7 mi Downtown Ventura (Main Street)
  • 2.1 mi Ventura Pier and Promenade
  • 4.1 mi Ventura Harbor
  • 2.2 mi US-101 at Seaward Ave

Map and distances →

The build

An owner-managed rebuild

Designed by Ashkan Afshari of a+a Architects and taken down to the studs in the 2025–2026 redevelopment: poured-in-place foundation, engineered structure, and every building system replaced. The owners, each with four decades in construction and development, are managing the work directly.

Front retaining wall formed — September 2026
Front retaining wall formed — September 2026 Photograph

Follow the progress →

Under construction

Stay informed about pricing and previews.

Leave your name and email for occasional progress updates, and we will let you know when pricing and previews of the house are available.

We’ll use your details to respond to your inquiry and send updates about 2335 Sunset Drive.

Or reach us directly: [email protected] · 805-620-7022

The floating stair from the entrance
The floating stair from the entrance · Artist's rendering — not a photograph.